




Bought with Rebecca Huang of Redfin Corporation
-
-
For more information regarding the value of a property, please contact us for a free consultation.
3 Beds
1.5 Baths
1,517 SqFt
Key Details
Sold Price -
Property Type Single Family Home
Sub Type Detached Single
Listing Status Sold
Purchase Type For Sale
Square Footage 1,517 sqft
MLS Listing ID 12516066
Sold Date -
Style Contemporary
Bedrooms 3
Full Baths 1
Half Baths 1
HOA Fees $8/ann
Year Built 2000
Annual Tax Amount $7,330
Tax Year 2024
Lot Size 7,405 Sqft
Lot Dimensions 60 X 123
Property Sub-Type Detached Single
Property Description
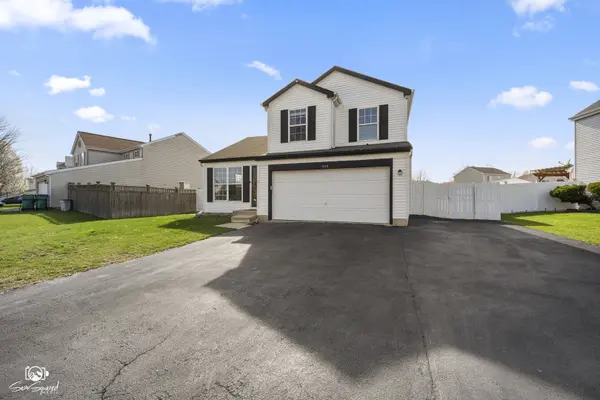
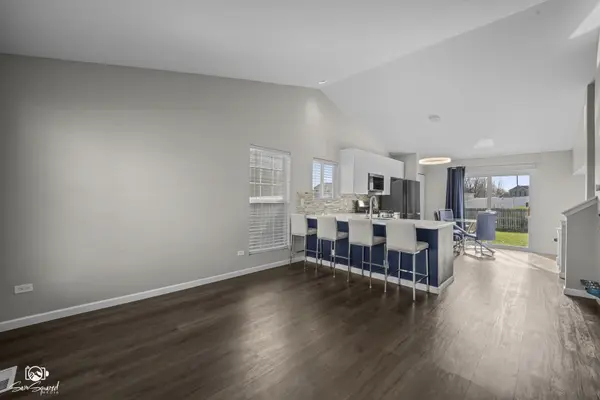
Ideally located near major transportation routes, this home offers easy access for commuting while still being part of a desirable community. With its blend of modern updates, functional layout, and standout features, this 3 bedroom and 1 1/2 bath home is a must see. Inside, the main level features a bright and welcoming living room filled with natural light, flowing seamlessly into updated kitchen with ample table space for everyday dining. A sliding glass door leads directly to the backyard, making indoor-outdoor living and entertaining effortless. Just a few steps down, the lower level offers a comfortable family room-perfect for movie nights or gatherings-along with a convenient half bath. Upstairs, you'll find three 3 bedrooms, a full bathroom, and a dedicated laundry room for added ease and functionality. The basement extends your living space even further with a versatile recreation room-ideal for a home gym, playroom, or office-plus a utility room that provides excellent storage options. Over the past three years, this home has undergone extensive updates, offering peace of mind and modern comfort. Major improvements include all new kitchen appliances, washer and dryer, fresh carpeting, and a completely updated HVAC system, a brand-new sewer line to the street. The kitchen and bathrooms have been fully gutted and redesigned with stylish new cabinetry and countertops. Additional upgrades include luxury vinyl flooring, a new sump pump, thermostat, garage door opener, and the addition of a 240V outlet in the garage along with a ventless heater-perfect for hobbyists or cold-weather projects.
Location
State IL
County Will
Community Curbs, Sidewalks, Street Lights, Street Paved
Rooms
Basement Partially Finished, Partial
Interior
Interior Features Vaulted Ceiling(s), Open Floorplan
Heating Natural Gas, Forced Air
Cooling Central Air
Fireplace Y
Appliance Range, Microwave, Dishwasher, Refrigerator, Washer, Dryer
Laundry Upper Level, Gas Dryer Hookup, In Unit
Exterior
Garage Spaces 2.0
View Y/N true
Roof Type Asphalt
Building
Story Split Level w/ Sub
Foundation Concrete Perimeter
Sewer Public Sewer
Water Public
Structure Type Vinyl Siding
New Construction false
Schools
School District 30C, 30C, 204
Others
HOA Fee Include Insurance
Ownership Fee Simple w/ HO Assn.
Special Listing Condition None
Read Less Info
Want to know what your home might be worth? Contact us for a FREE valuation!

Our team is ready to help you sell your home for the highest possible price ASAP

© 2026 Listings courtesy of MRED as distributed by MLS GRID. All Rights Reserved.
"My job is to find and attract mastery-based agents to the office, protect the culture, and make sure everyone is happy! "